Pre-Engineered Buildings (PEB)
Advanced Engineering Consultancy (AEC) provides comprehensive Pre-Engineered Building (PEB) design and engineering solutions focused on structural efficiency, cost-effectiveness, rapid construction, and long-term performance.
High-Performance Structural Steel Solutions for Industrial & Commercial Infrastructure
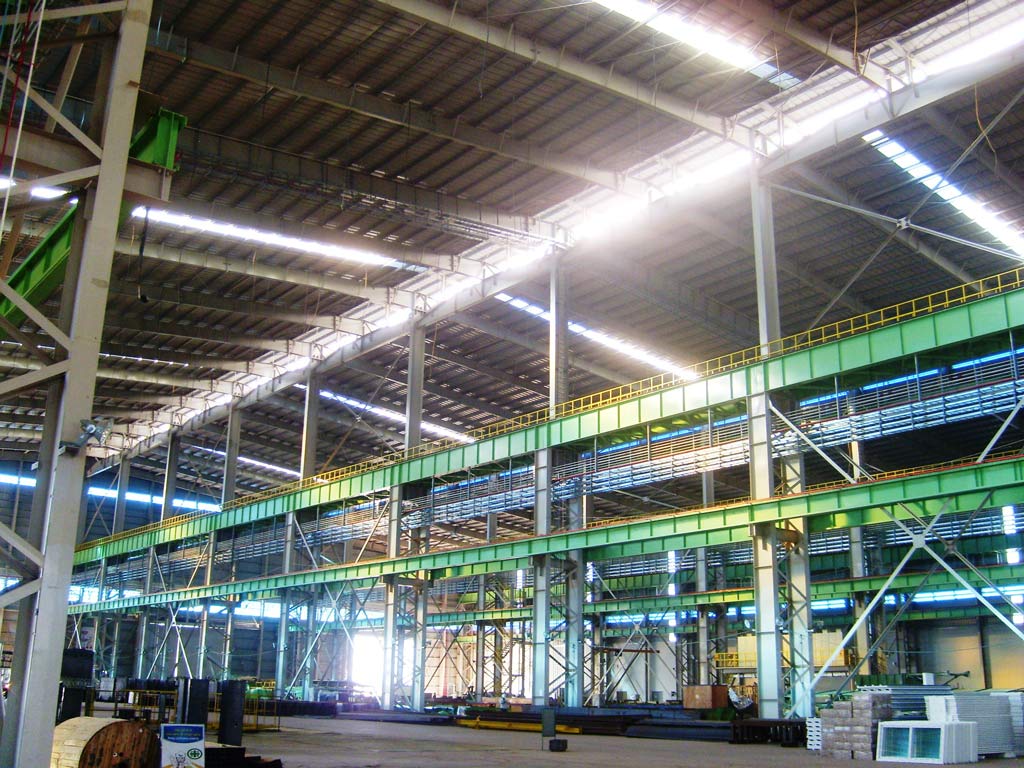
At Advanced Engineering Consultancy (AEC), our Pre-Engineered Building (PEB) Division focuses on delivering structurally efficient, cost-effective, and high-performance building solutions for industrial, commercial, warehouse, and infrastructure projects.
With advanced design tools, structural engineering expertise, and a strong focus on precision, we develop PEB structures that deliver strength, durability, speed, and material efficiency, optimized to meet specific operational, structural, and environmental requirements.
From concept development and structural analysis to detailed design, connection design, drawings, and BOQ development, AEC provides comprehensive engineering consultancy for pre-engineered steel buildings that meet applicable design codes, safety standards, and project-specific requirements.
End-to-End PEB Design & Engineering Consultancy
AEC offers end-to-end PEB design and engineering consultancy, ensuring robust performance, ease of fabrication, and optimized material utilization for every project.

Structural Design & Analysis
Comprehensive 3D modeling, load analysis, and design of primary and secondary framing as per IS, AISC, and MBMA standards.
- 3D structural modeling & finite element analysis (FEA)
- Primary framing (rigid frames, tapered columns, rafters)
- Secondary framing (purlins, girts, eave struts optimization)
- Wind & seismic load calculation as per international codes

Foundation & Anchor Bolt Design
Soil-based design and detailing of foundation and anchor systems for accurate load transfer and long-term structural stability.
- Soil-structure interaction modeling & geotechnical analysis
- Anchor bolt arrangement & embedment depth design
- Isolated, strip, and raft foundation detailing
- Uplift, overturning & shear key load check calculations

Connection Design & Detailing
Welded and bolted connections engineered for fabrication simplicity, site assembly efficiency, and maximum safety.
- Moment connection & shear connection calculations
- High-strength bolt (HSFG) selection & torque specs
- Base plate, splices & knee joint connection detailing
- Site assembly optimization for rapid erection

Roof & Wall System Engineering
Optimized cladding, insulation, and purlin design for long-term weatherproofing, durability, and building energy efficiency.
- Single-skin & insulated sandwich panel selection
- Standing seam roof design for leak-proof performance
- Thermal insulation (Rockwool / Glasswool) & daylighting skylights
- Gutter, downspout & rainwater drainage calculation

Crane System Integration
Design for EOT/gantry cranes with load path validation, runway beam engineering, and structural column reinforcement.
- Crane runway beam & bracket design
- Dynamic impact factor & surge load evaluation
- Structural column stiffening & fatigue analysis
- Multi-crane aisle interaction modeling

MEP & Architectural Coordination
Coordination of building utilities, ventilation, skylights, and architectural elements with the primary structural framework.
- MEP ducting, piping & cable tray support integration
- Louvers, ridge ventilators & natural airflow design
- Architectural facade & canopy interface detailing
- BIM clash detection between structure & services
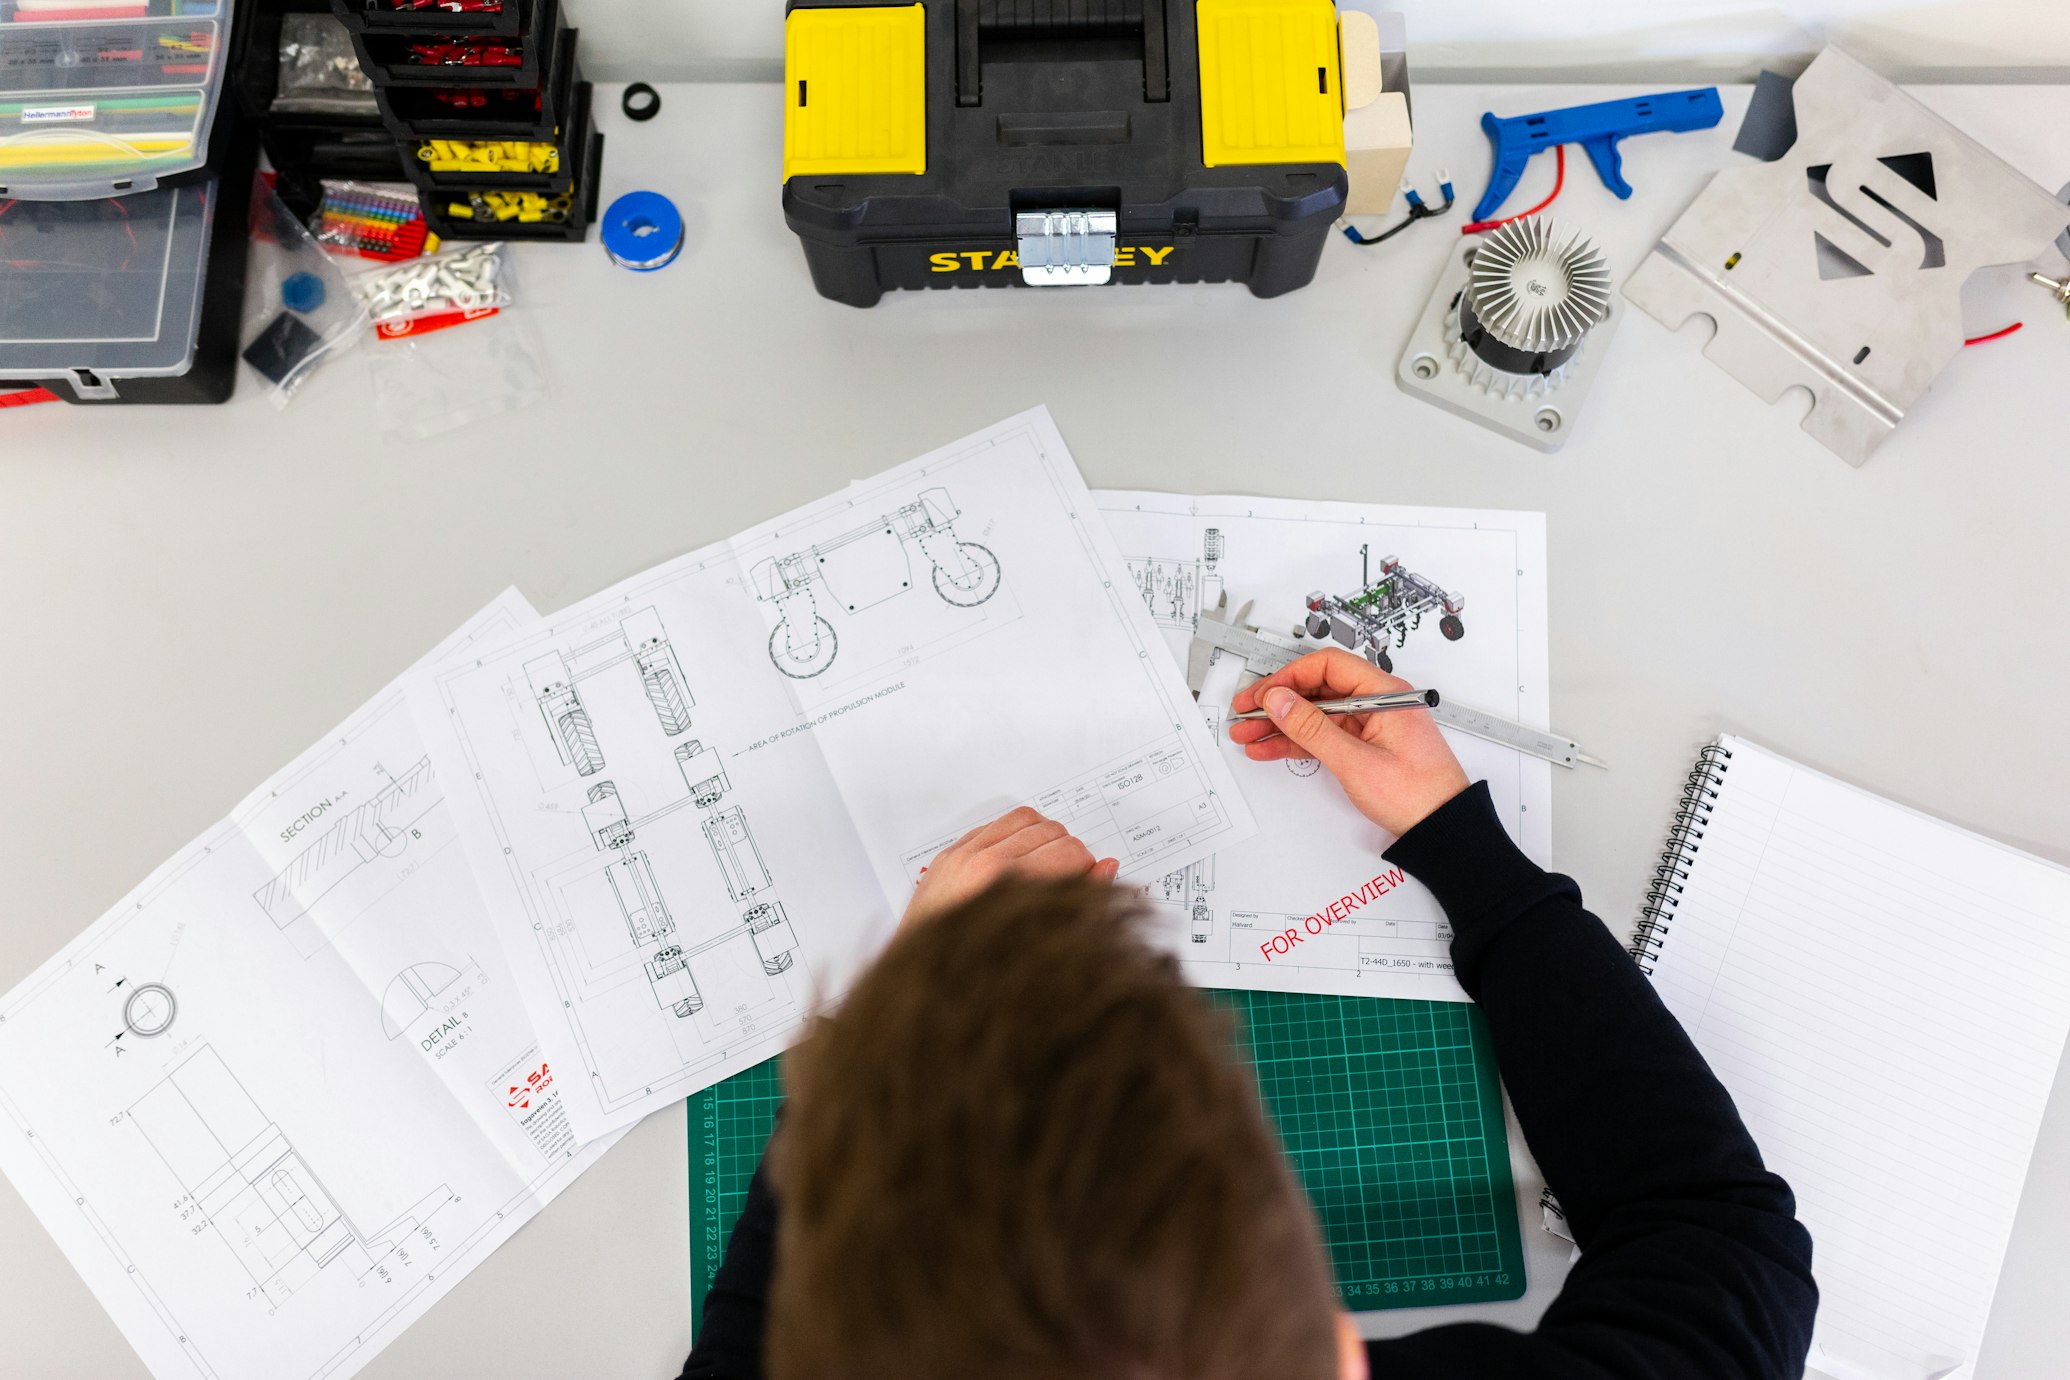
Fabrication Drawing & Detailing (Shop Drawings)
High-accuracy Tekla / AutoCAD fabrication drawings for streamlined factory production and error-free on-site assembly.
- Detailed shop fabrication drawings with part & assembly marks
- Bill of Materials (BOM) & paint/coating specifications
- Erection key plans & bolt list for site team
- NC file generation for automated CNC fabrication
Need an engineering partner that can actually deliver?
Bring us your drawings, engineering challenge, or project requirements. We'll help define the right design and consulting path forward.